Latest article
Browse By Categories
Contact Us
What makes a primary suite feel restful?
Distance, darkness, and quiet. Start with where the suite sits. A primary suite on its own wing, or on a separate floor, stays calm when guests, kids, or grandkids are in the house. A short hall or a small entry vestibule acts like a buffer between the bedroom and the rest of the home.
Next, think about sleep. The CDC’s guide to creating a good sleep environment points to a cool, quiet room used mostly for rest. Design can help. Insulated interior walls, solid-core doors, and a closet placed between the bed and a busy room all cut noise.
Then there’s light. Waterfront rooms often have big walls of glass. That’s the point of the view. But morning sun on the water can be bright. Plan for blackout shades or motorized window treatments from the start, so the pockets and wiring are built into the ceiling.
On a beachfront lot, light goes the other way too. The Florida Fish and Wildlife Conservation Commission’s sea turtle lighting guidance asks beachfront owners to keep outdoor lights low, shielded, and long-wavelength, like amber. It also suggests tinted glass and window coverings at night to keep interior light off the beach. A bedroom facing the Gulf should plan for that.
Finally, cool air. Separate thermostat control for the suite lets you sleep cooler without chilling the whole house. It’s a small decision that pays off every night.
How should a primary bathroom be planned?
Plan it around how you actually get ready. Two people on the same schedule need different things than two people on different ones. Start with that conversation, then place the fixtures.
Separate vanities are a common choice. They give each person counter space, storage, and their own mirror. Some couples prefer one long vanity with two sinks. Either way, think about outlets inside drawers for hair tools and good lighting at face level, not just overhead.
The shower often gets the most space now. A large, curbless shower is easy to step into today and easier to use as you age. A bench, a handheld sprayer, and blocking in the walls for future grab bars cost little when the walls are open. If you want strong water pressure without waste, look at fixtures with the EPA’s WaterSense label, which are tested for spray force and coverage as well as water use.
Moisture control matters in Florida. The Department of Energy’s Building America Solution Center says bathroom fans must vent directly outdoors, never into an attic or wall. It also points to quiet, ENERGY STAR fans. A quiet fan is one you’ll actually run.
Give the toilet its own small room with a door. Put the tub, if you want one, where it can catch the view.
Last, think about the path at night. A low, warm night light from the bed to the bath helps you find your way without waking up fully.
Where does a walk-in closet belong in the layout?
Most often, between the bedroom and the bathroom. That way you move from shower to closet to bedroom in a natural line. It also lets one person dress early without turning on the bedroom light.
This placement does a second job. A closet full of clothes is a good sound buffer. Placed along a shared wall, it helps keep bathroom noise out of the bedroom.
Some couples prefer two closets. It’s a common request when schedules or wardrobes differ. Two smaller closets can also make the layout easier, since each one can sit closer to its owner’s side of the bath.
Plan the inside early. Count what you own: long hanging, short hanging, folded items, shoes, and accessories. A built-in island, a mirror, and a bench are popular, but only if the room is wide enough to move around them. Good lighting is key. Many people like LED strips inside shelves so colors look true.
Climate matters here too. In a humid coastal home, closets need conditioned air. A closet with no supply vent can trap moisture, and leather and fabric don’t handle that well. Ask your designer to include a supply and return, or a door that lets air move.
Think about windows as well. Natural light is nice, but direct sun fades fabric. A high window or a shaded one gives light without the damage.
Finally, consider adding a safe, a drawer for valuables, or a laundry hamper chute. Small touches like these are easiest to build in during framing.
Frequently Asked Questions
How big should a primary suite be?
Big enough for how you’ll use it, with room to move around the bed on three sides. There’s no single right size. A seating area, a coffee bar, or a sitting nook by the window all add space. So does a larger shower or a second closet. Start with the furniture and routines you want, and let the designer size the rooms to fit. Bigger isn’t always more restful. Walk through rooms you like and measure them. That’s a better guide than any rule of thumb.
Is a soaking tub still worth including?
It’s worth it if you’ll actually use it. Many homeowners now choose a larger shower instead of a tub. Others love a freestanding tub near a window with a water view. If resale matters to you, ask how buyers in your area see it. If you skip it, consider leaving space where a tub could go later, so you keep the option open without paying for it now. A tub filler mounted on the floor needs plumbing planned early.
Should the primary suite have outdoor access?
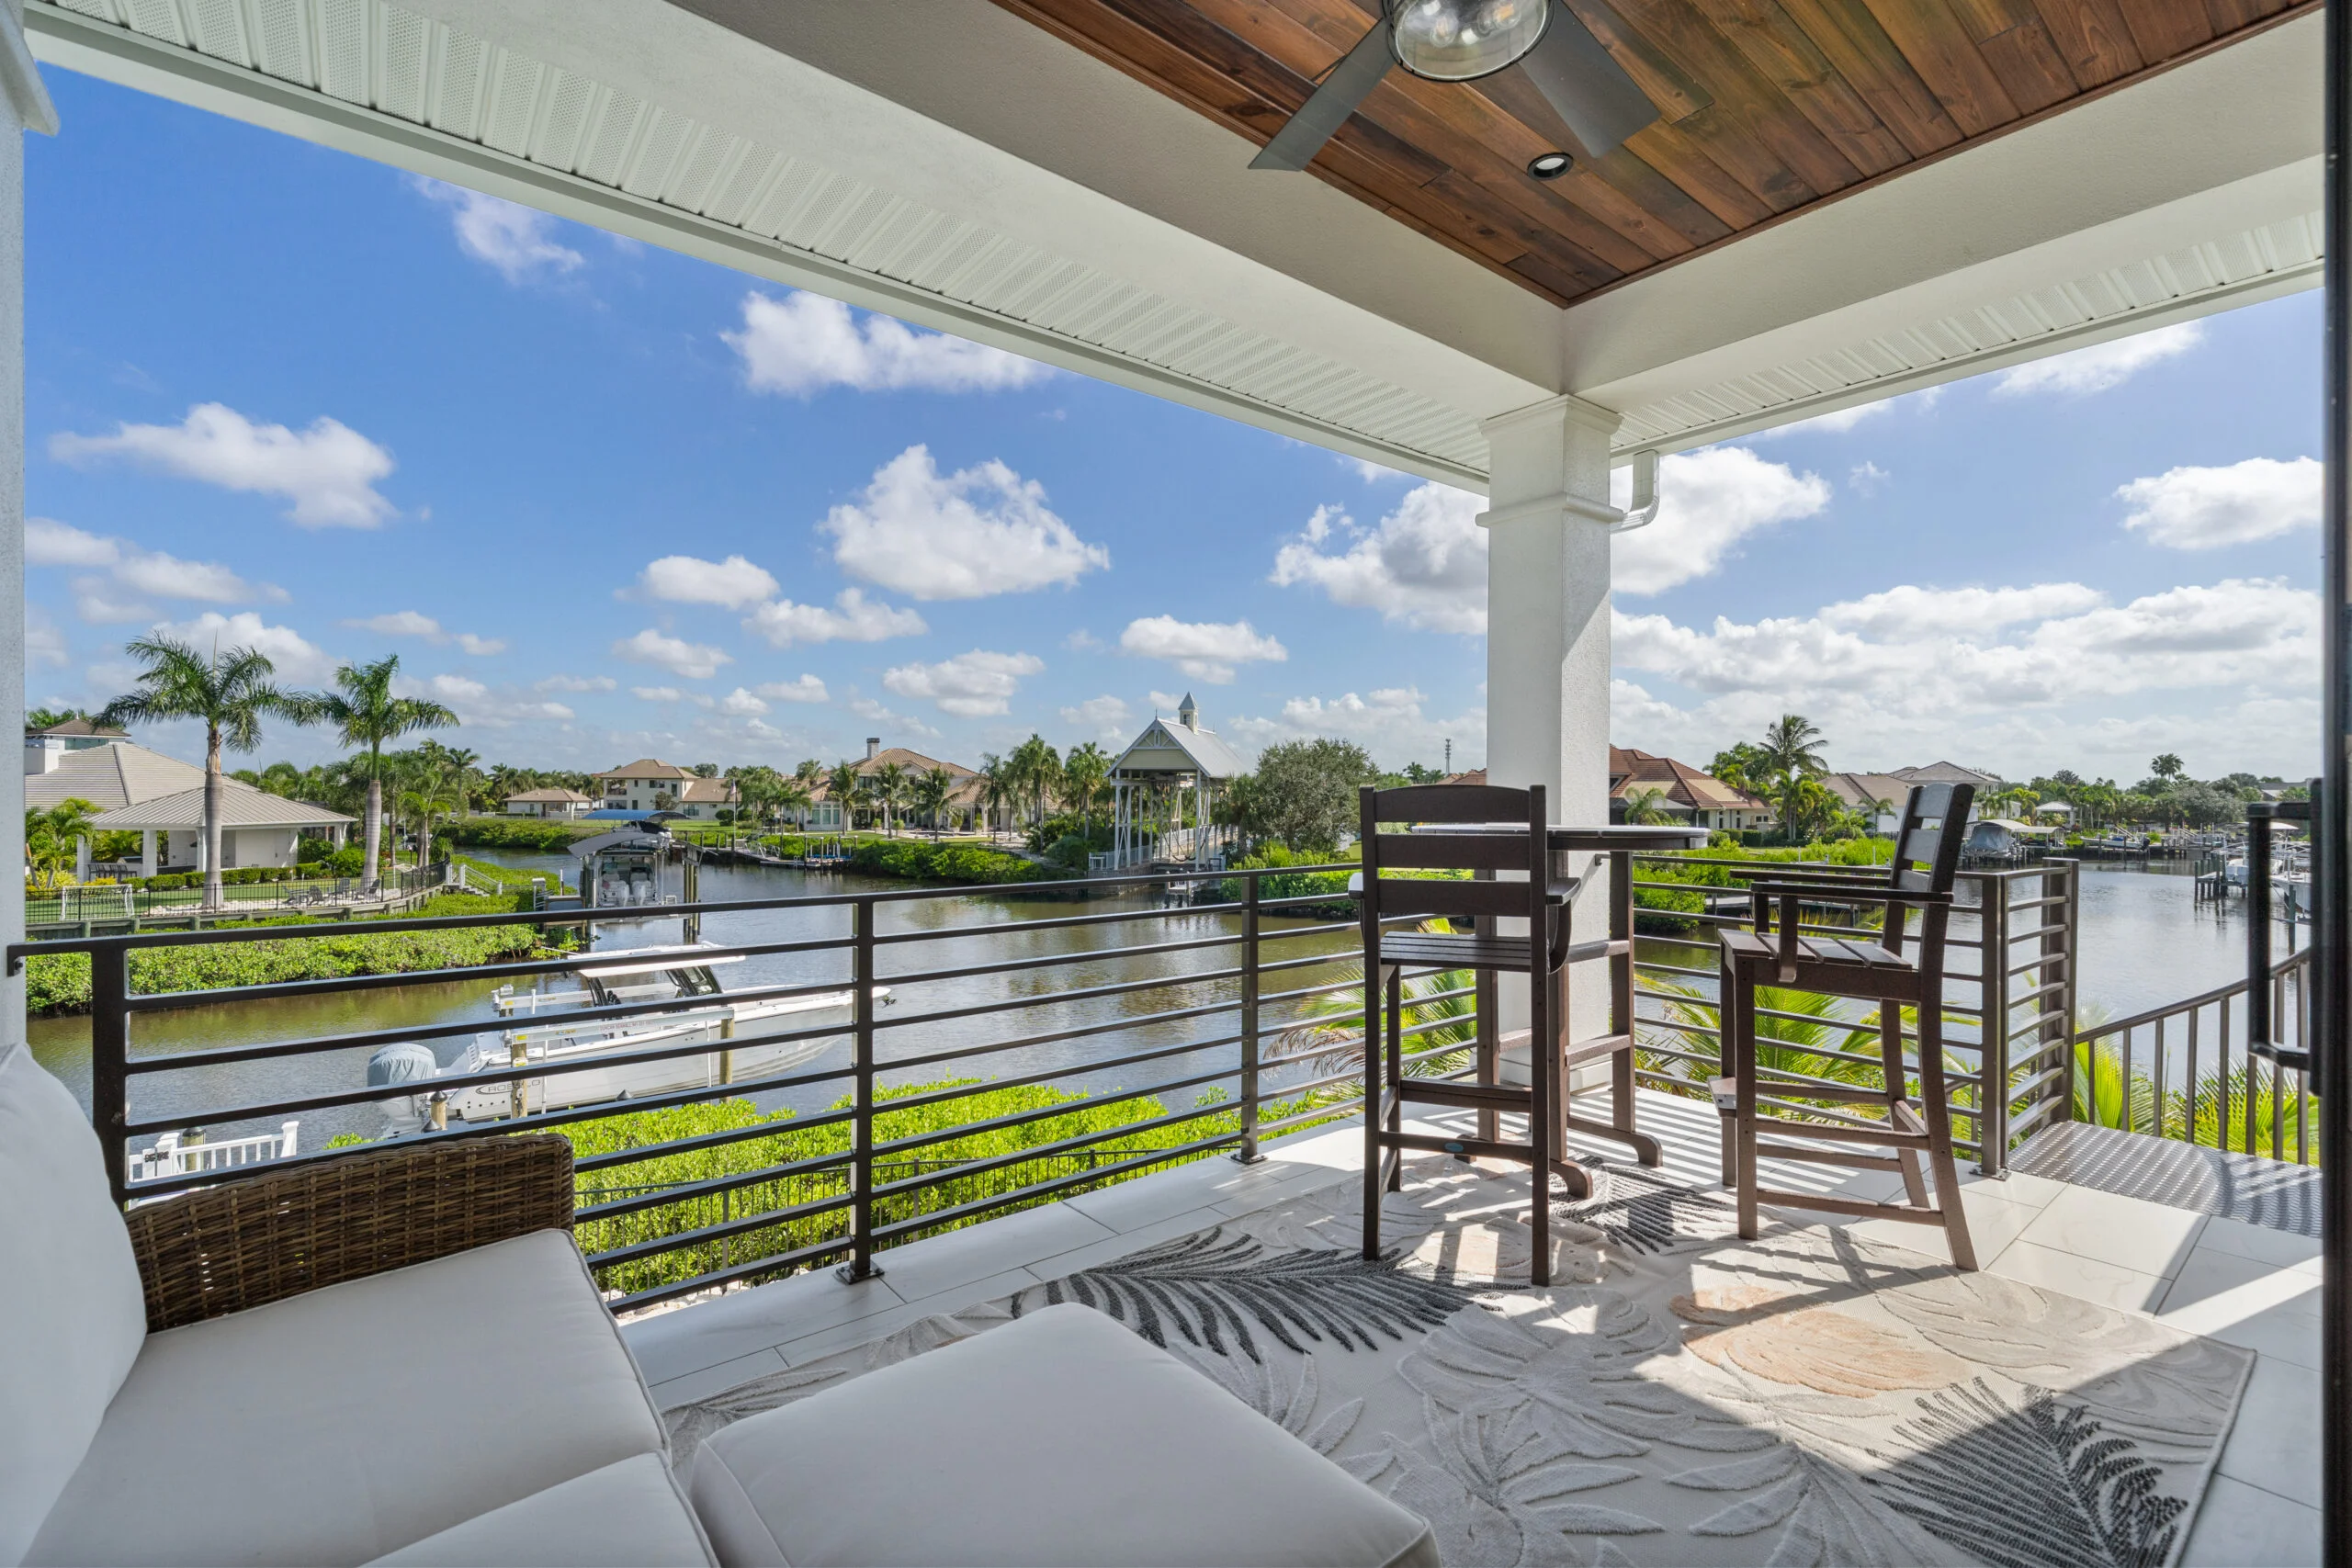
On a waterfront lot, outdoor access is often one of the best features of the suite. A door to a private lanai or balcony lets you step out for coffee at sunrise. Plan for privacy screens, shade, and impact-rated doors. On an elevated home, check how the balcony fits flood and wind design. On a beachfront lot, keep any outdoor lights low, shielded, and turtle-friendly. Outdoor access should feel private, not on display to the neighbors.
The Room You’ll Use Every Day Deserves the Most Thought
You’ll start and end every day in your primary suite. It deserves more planning than any other room in the house. The view sets the mood. But the quiet, the light, the flow from bed to bath to closet, and the air you breathe make it a retreat.
Many of these choices are small and cheap when walls are open. Blocking for grab bars, pockets for shades, a separate thermostat, a fan that vents outside. Later, they’re hard and costly to add. That’s why they belong in the design phase. Each one is a quiet upgrade you’ll notice daily.
At Talon, we design with the end result in mind. Tom and Jennie work with you and coordinate the outside designers, drafters, and engineers who draw your plans. There are no handoffs between departments. The same owners who hear what you want in the first meeting stay with you through completion. Tom is on every job site weekly, so details like these get checked before they’re covered up.
Building new on the water? See our custom homes. Want to add a primary suite to the home you already love? Explore home additions, including primary suites and second stories. You can also browse our recent work and read what our clients say.
When you’re ready to plan yours, Talon Home Builders is here to help. Talk with Tom and Jennie or call (941) 320-8485.